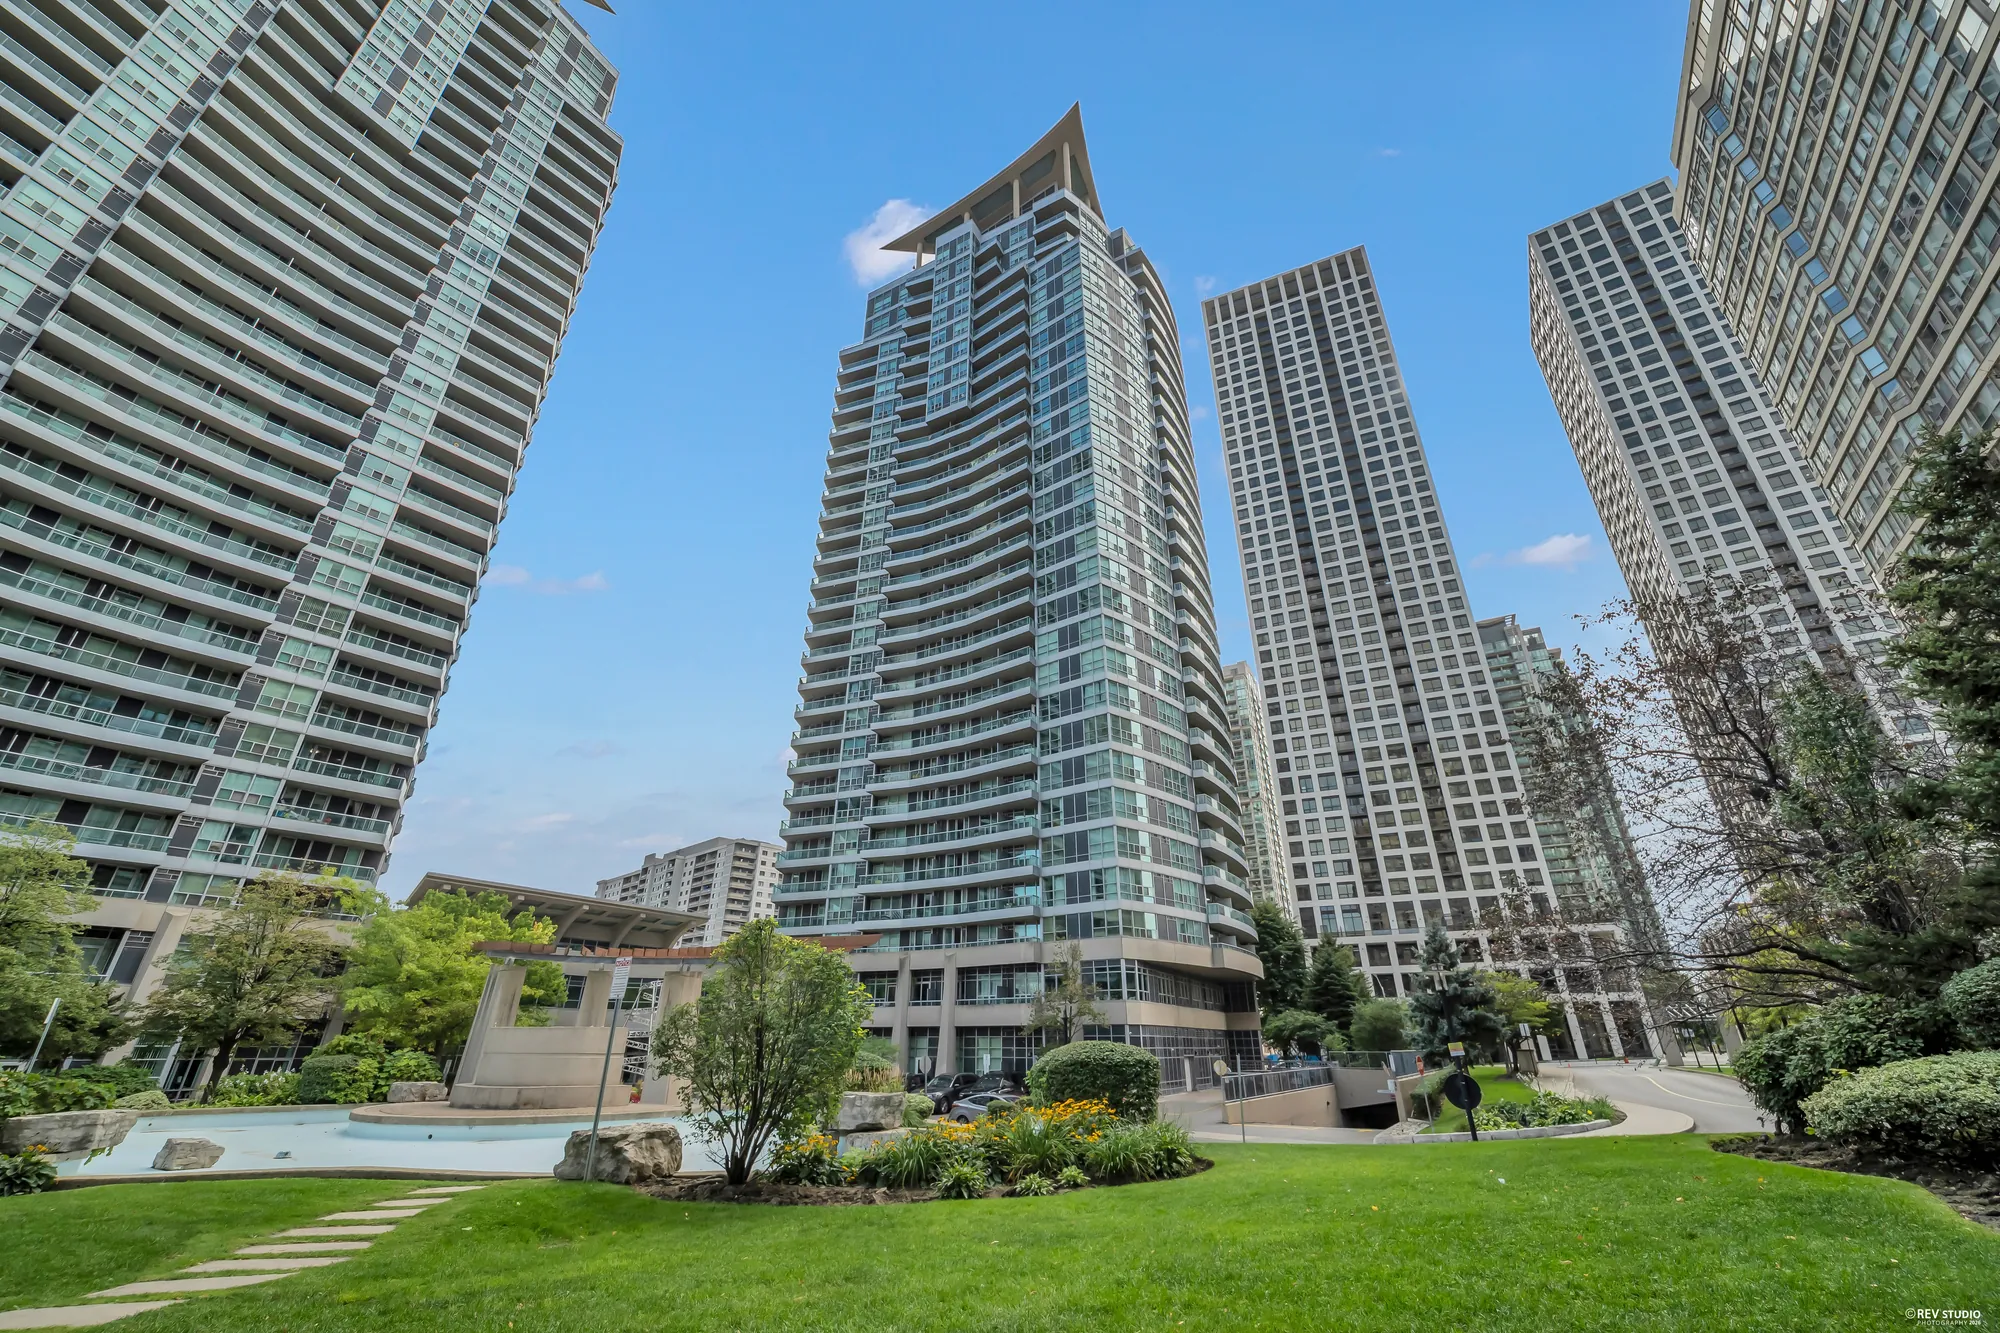
City Centre · Mississauga
A one-bedroom apartment for lease on the seventh floor of a Daniels-built condominium tower in Mississauga’s City Centre: 500 to 599 square feet on MLS®, hardwood floors, a maple kitchen with granite counters, a bathroom renovated this September, a balcony over the courtyard, one underground parking space and a locker, with an indoor pool, gym, sauna and concierge in the building. Square One is a kilometre away, Cooksville GO a little more.
The home
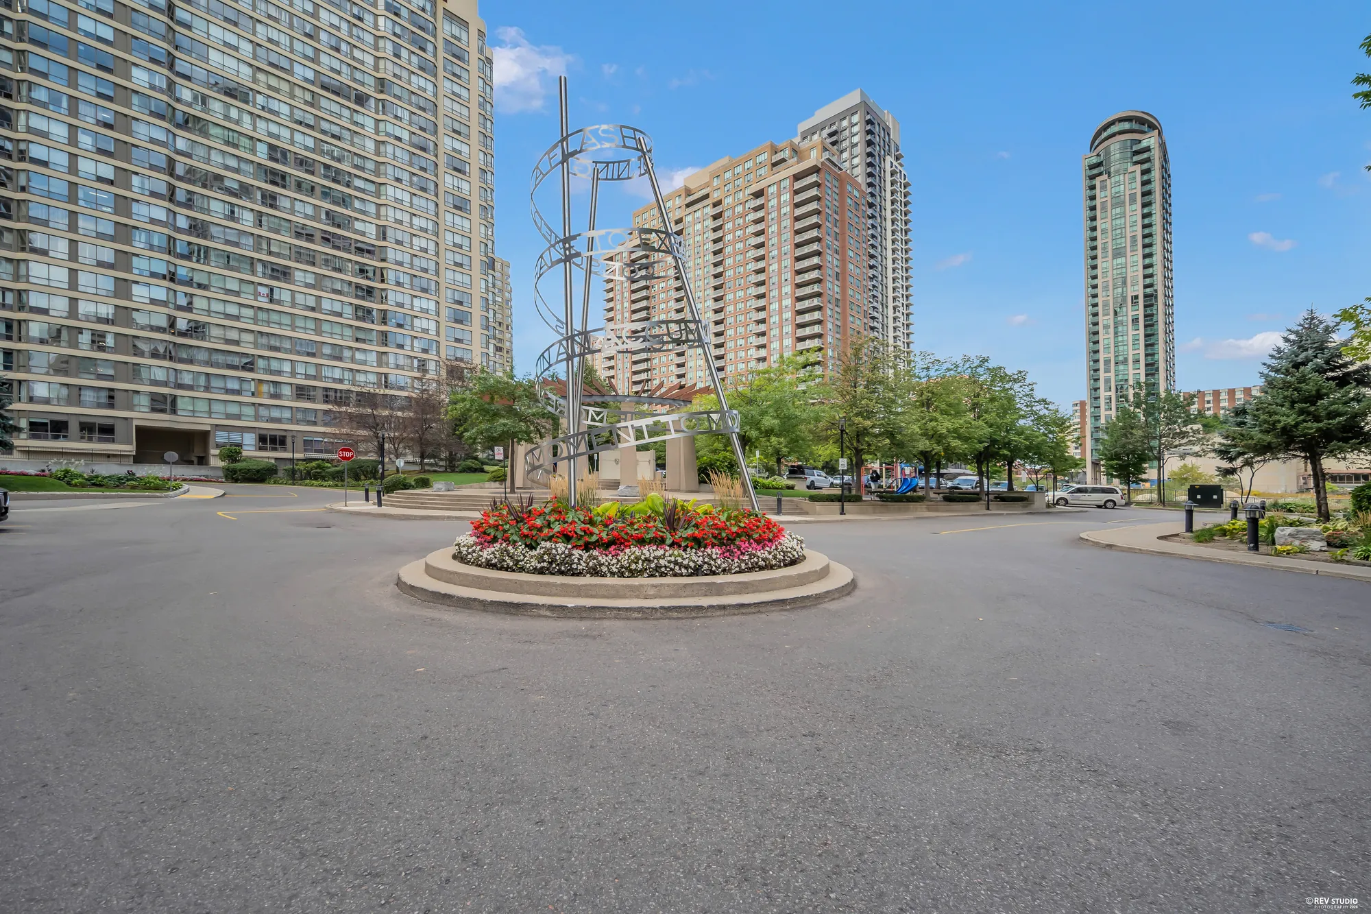
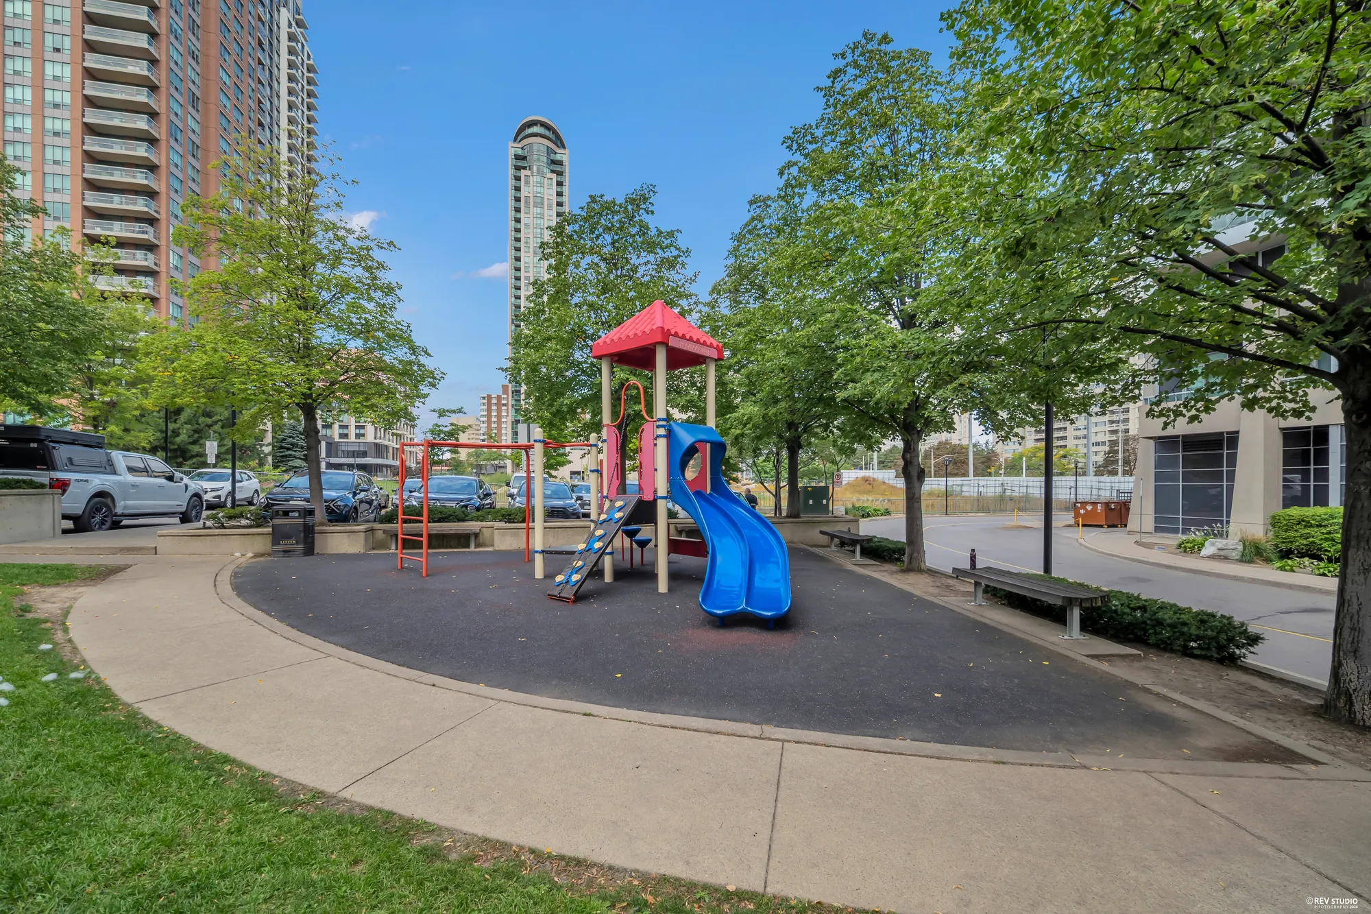
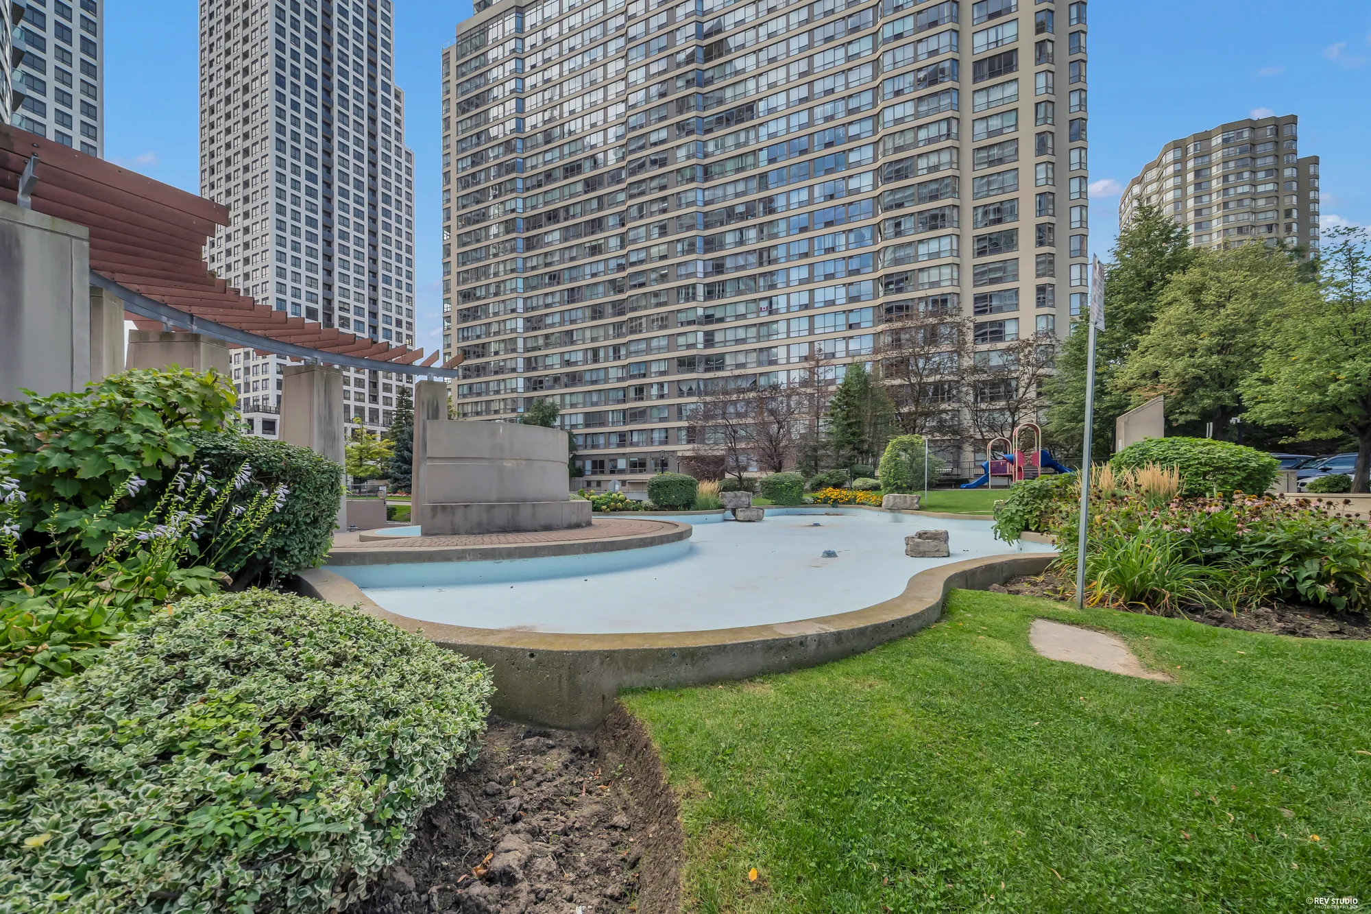
Elm Drive West runs off Hurontario Street in Mississauga’s City Centre, three hundred metres from the corner of Hurontario and Central Parkway that the listing gives as its cross streets. The tower stands among its neighbours around a courtyard with a fountain garden and a playground, with Kariya Park’s Japanese garden 350 metres east, Square One and Celebration Square a kilometre north, and Cooksville GO station a kilometre south. The listing describes the building as a Daniels condominium with a bus stop at its front entrance and quick access to the 401, 403 and QEW.
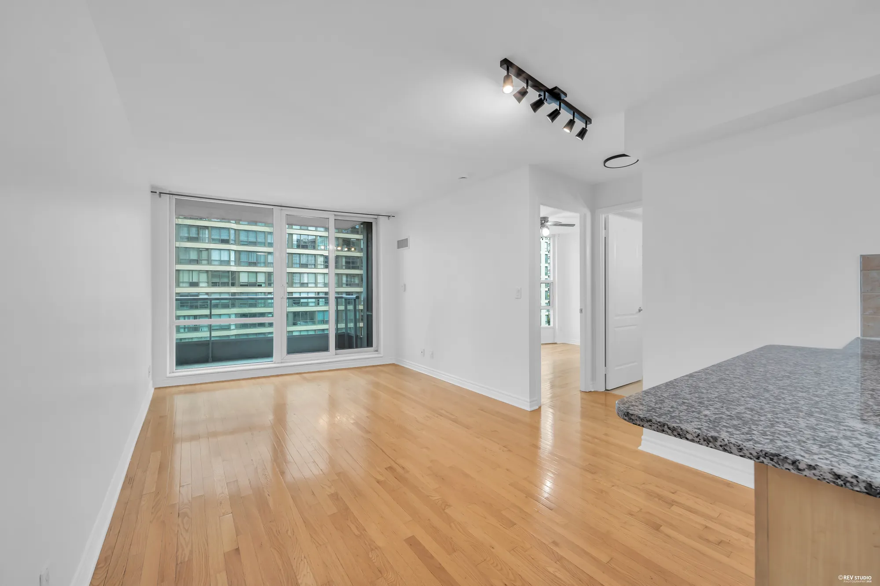
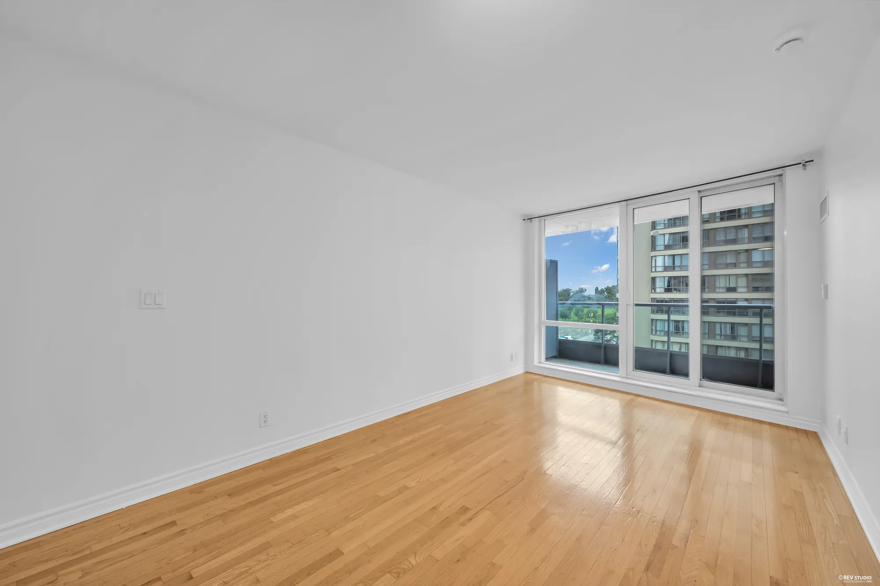
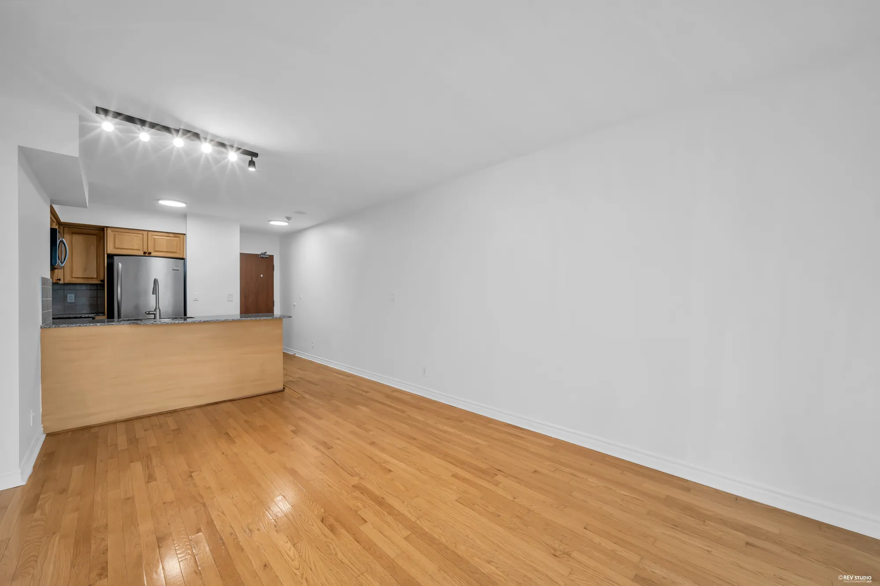
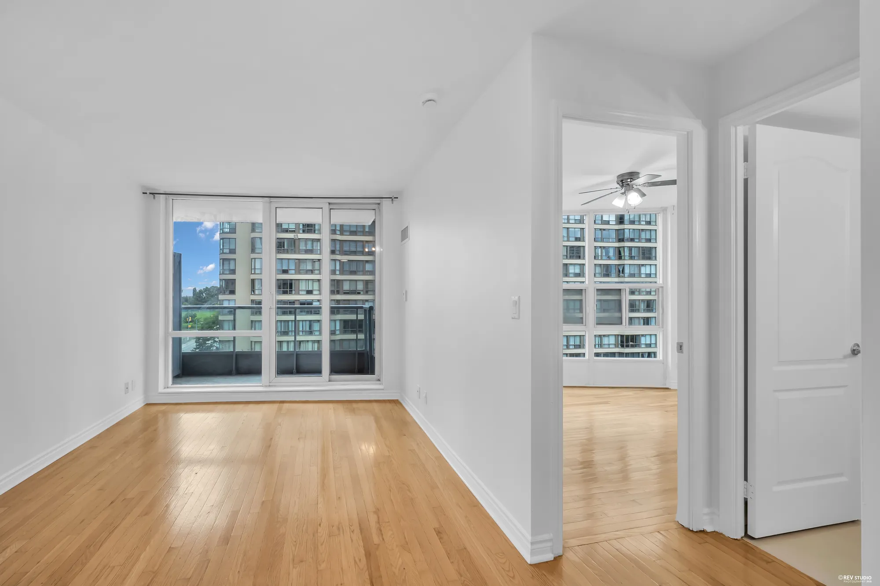
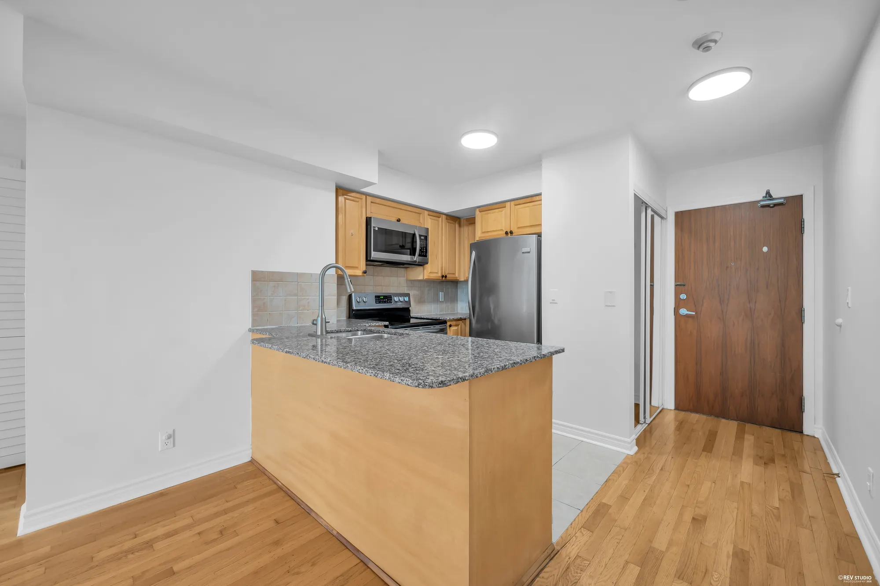
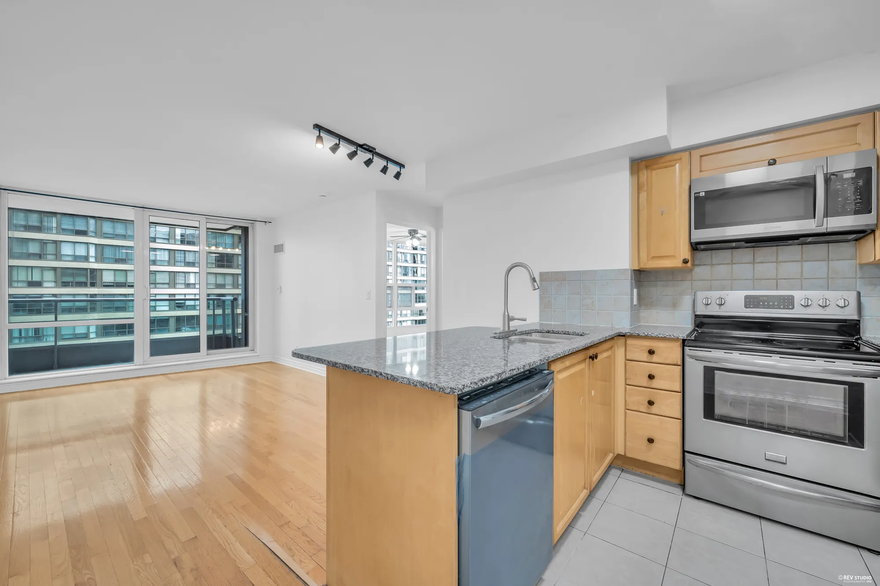
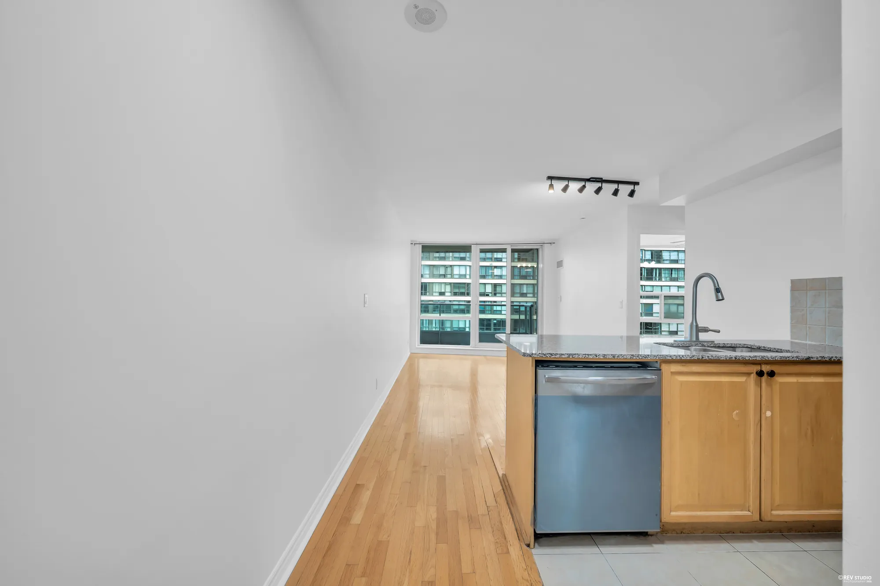
The apartment is on the seventh floor, empty, and newly painted — the listing dates the paint, the bathroom, the lighting and a new dishwasher to September 2026. Hardwood runs from the door through the living and dining room to a wall of glass and the balcony; the listing calls the home carpet-free. The kitchen at the entry is in maple cabinets with granite counters, a tile floor, a stainless range, refrigerator and dishwasher, a microwave over the range, and a peninsula with a breakfast counter open to the living room under track lighting.
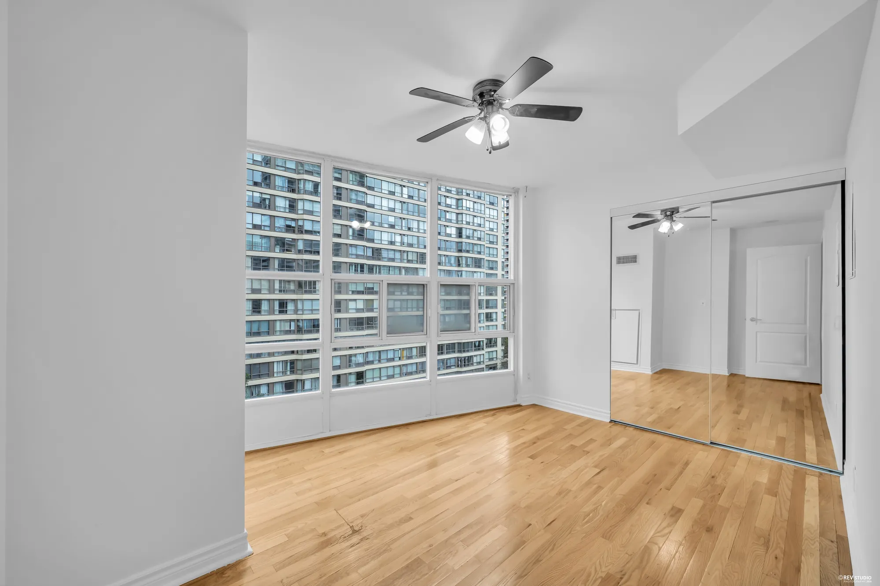
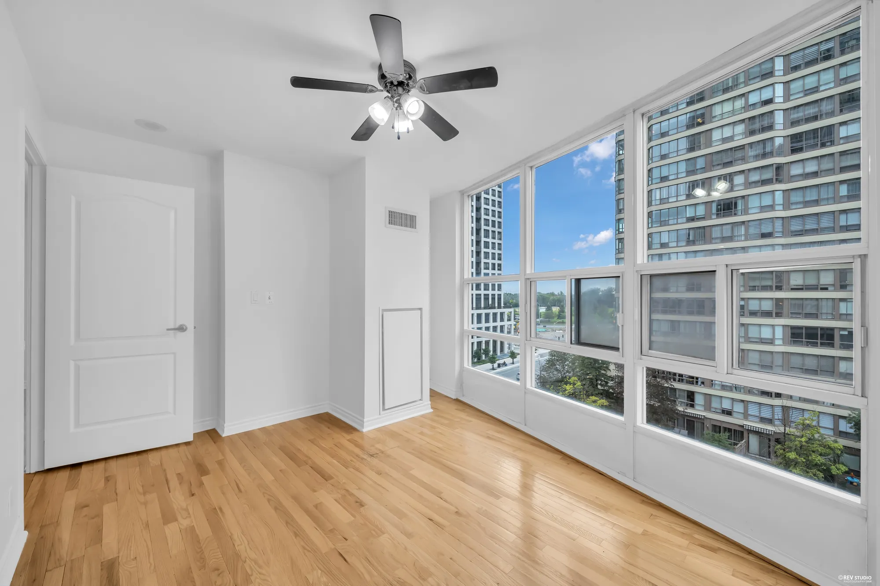
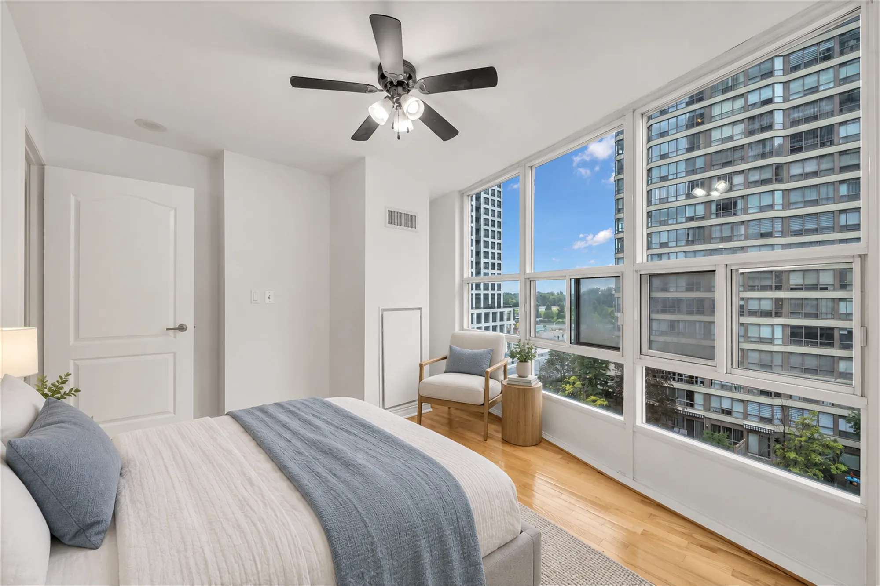
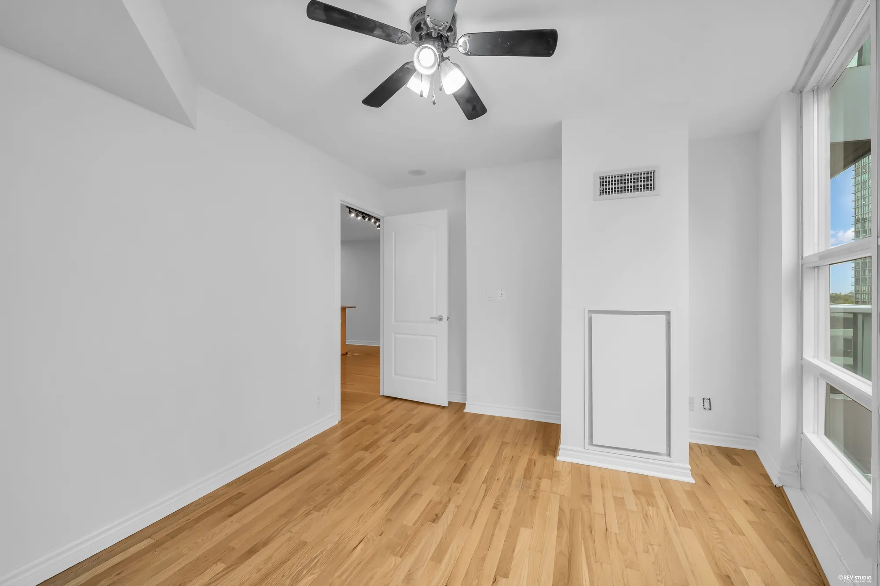
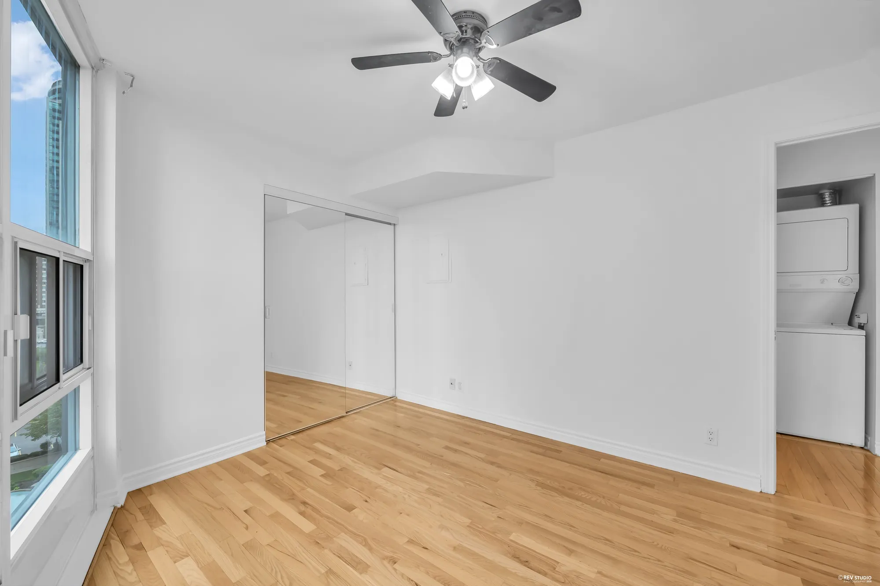
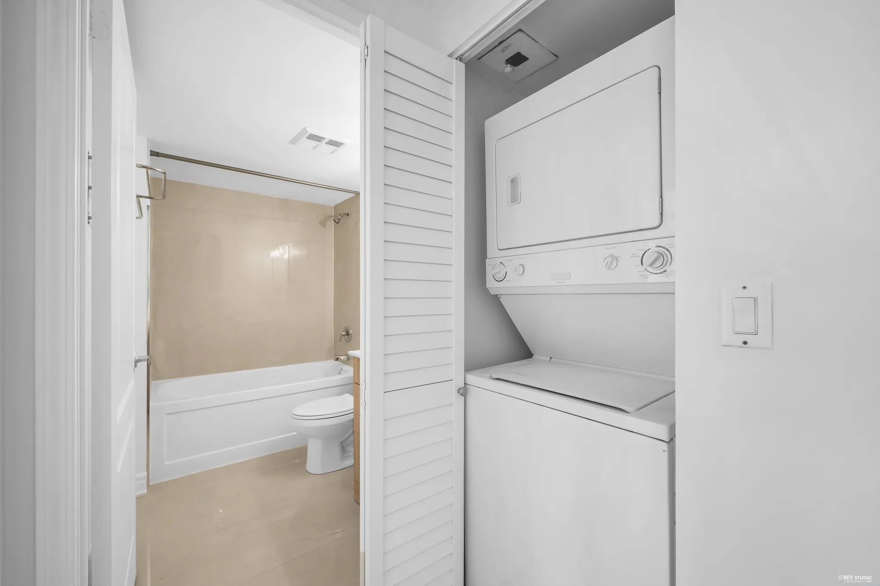
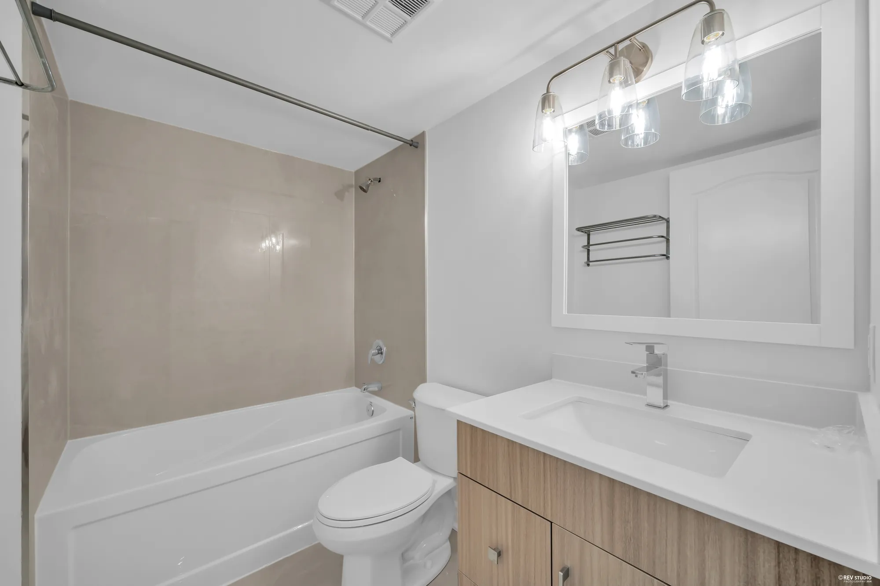
The bedroom has windows on two sides, a ceiling fan and a closet; the bathroom has a tub with a tiled surround, a new vanity and mirror; a closet by the bathroom holds the stacked washer and dryer. The listing’s appliances are the refrigerator, range, dishwasher, microwave, washer, dryer, window coverings and a central vacuum. One underground parking space and a storage locker come with the lease, per MLS®.
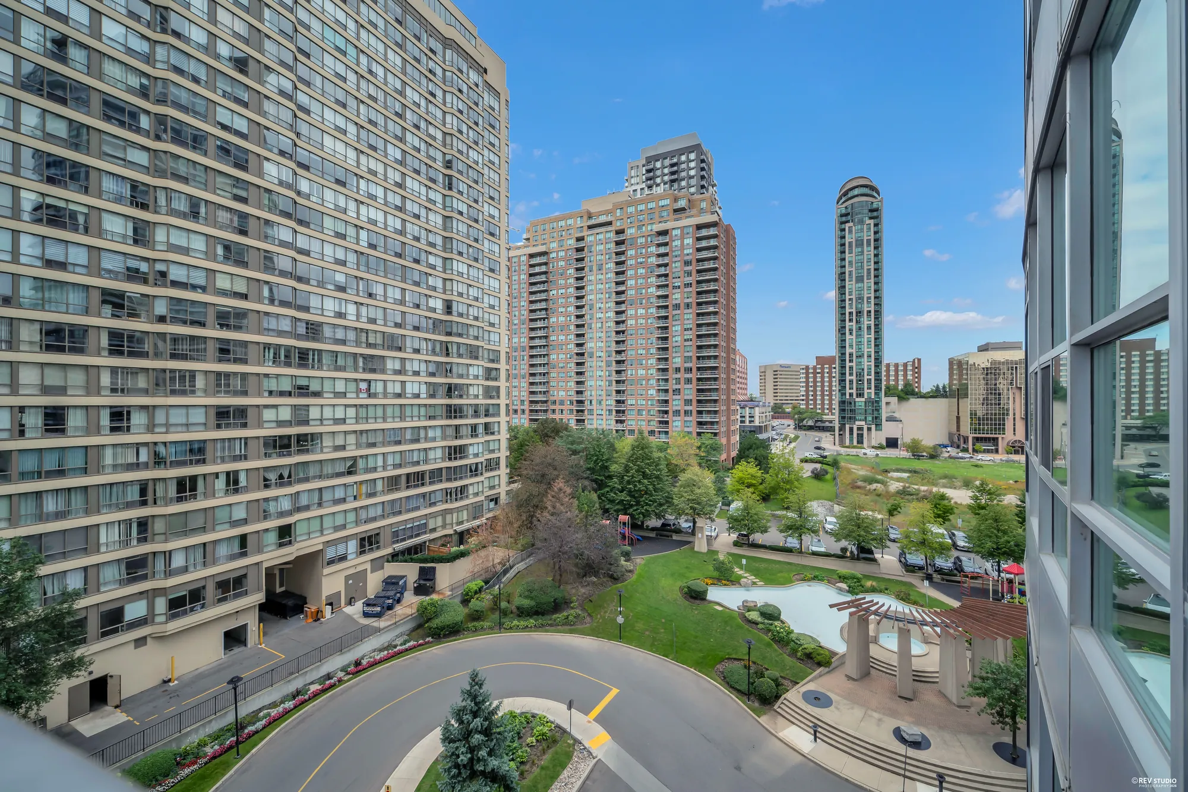
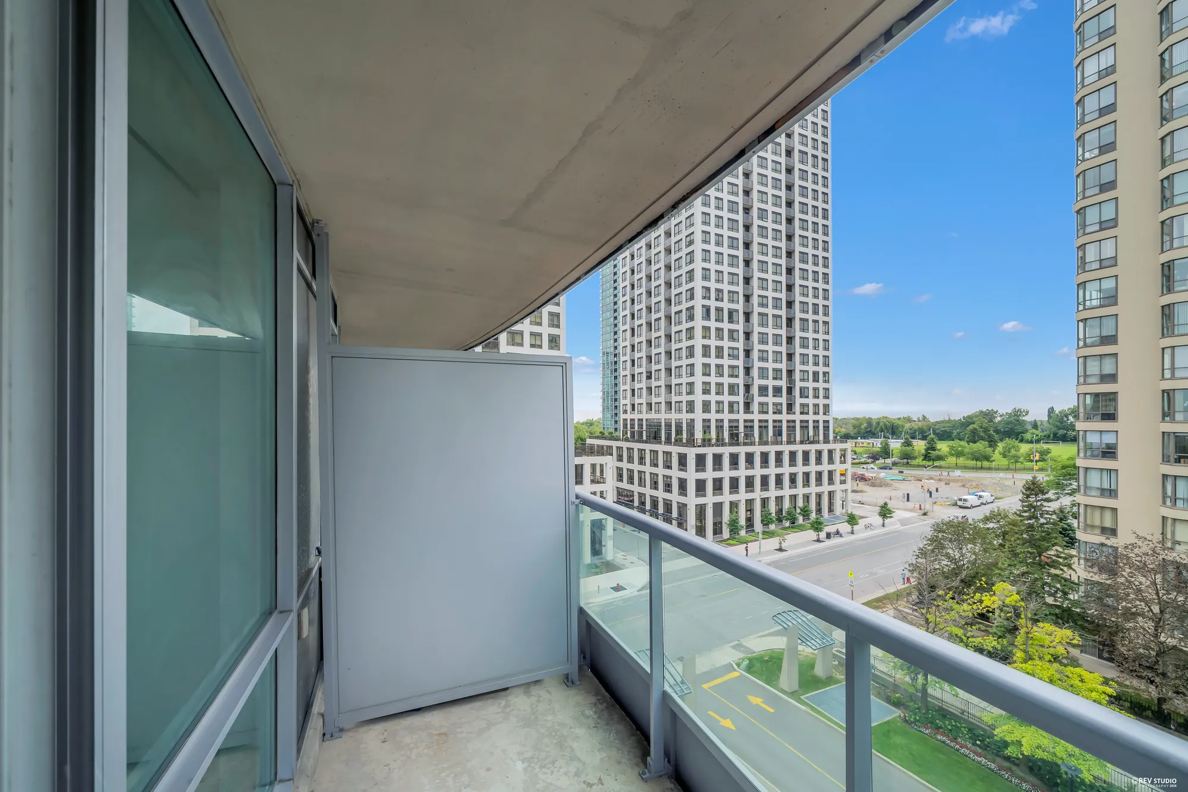
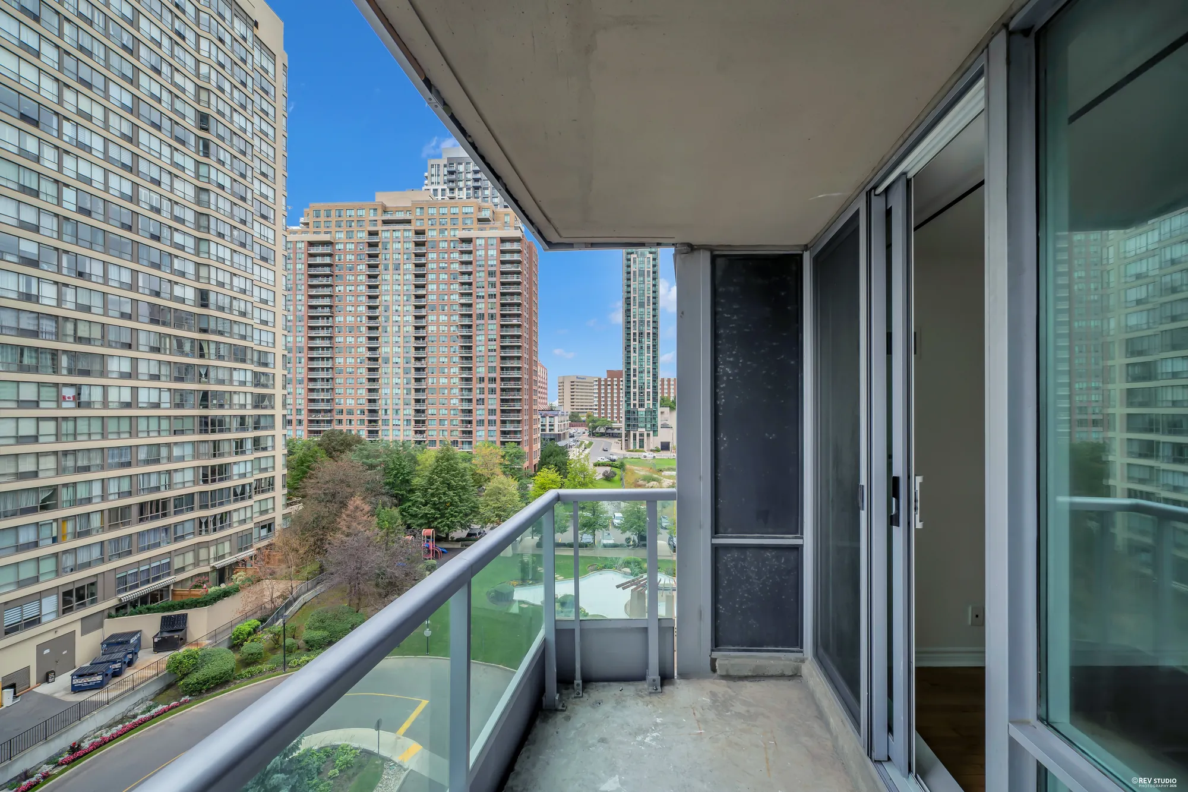
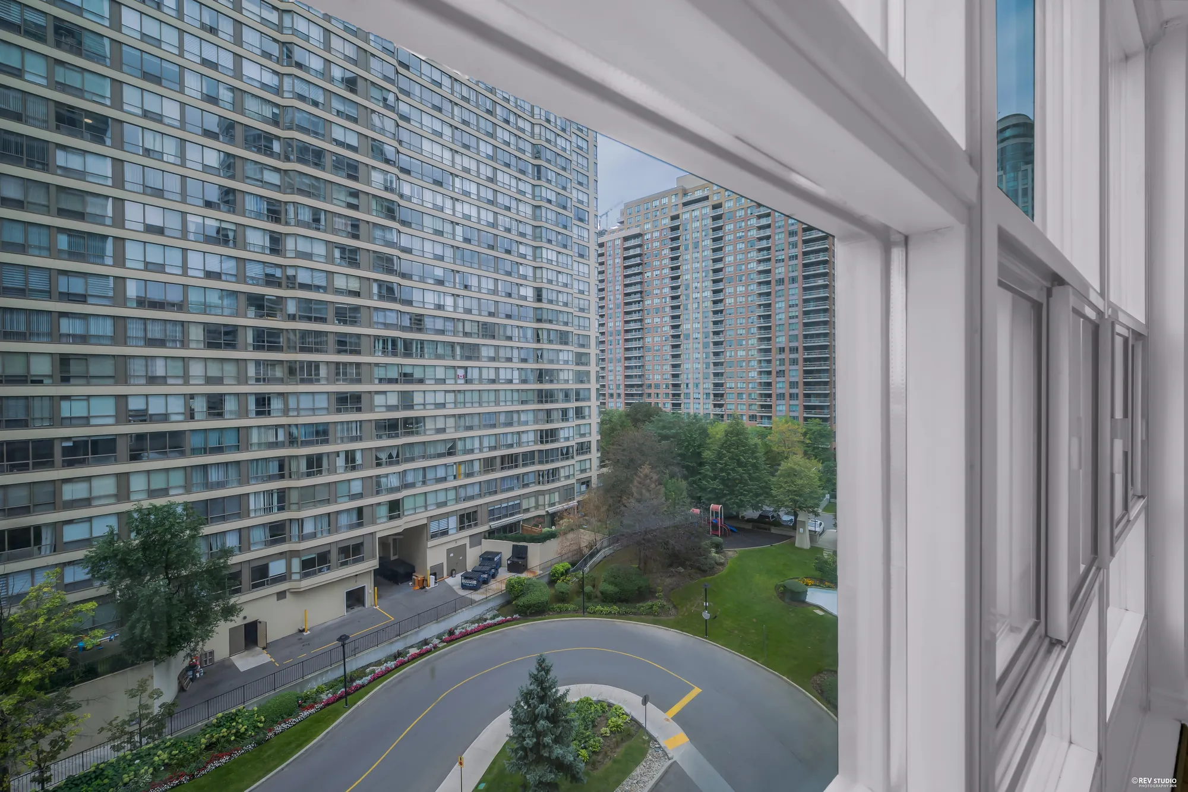
From the balcony the view is down onto the courtyard’s fountain garden and across to the neighbouring towers, with the tree line of the parkland along Hurontario beyond. The building, per MLS®, has a concierge, an exercise centre, a sauna, an indoor pool, visitor parking and lockers; it is managed by Crossbridge Condominium Services, and pets are allowed with restrictions.
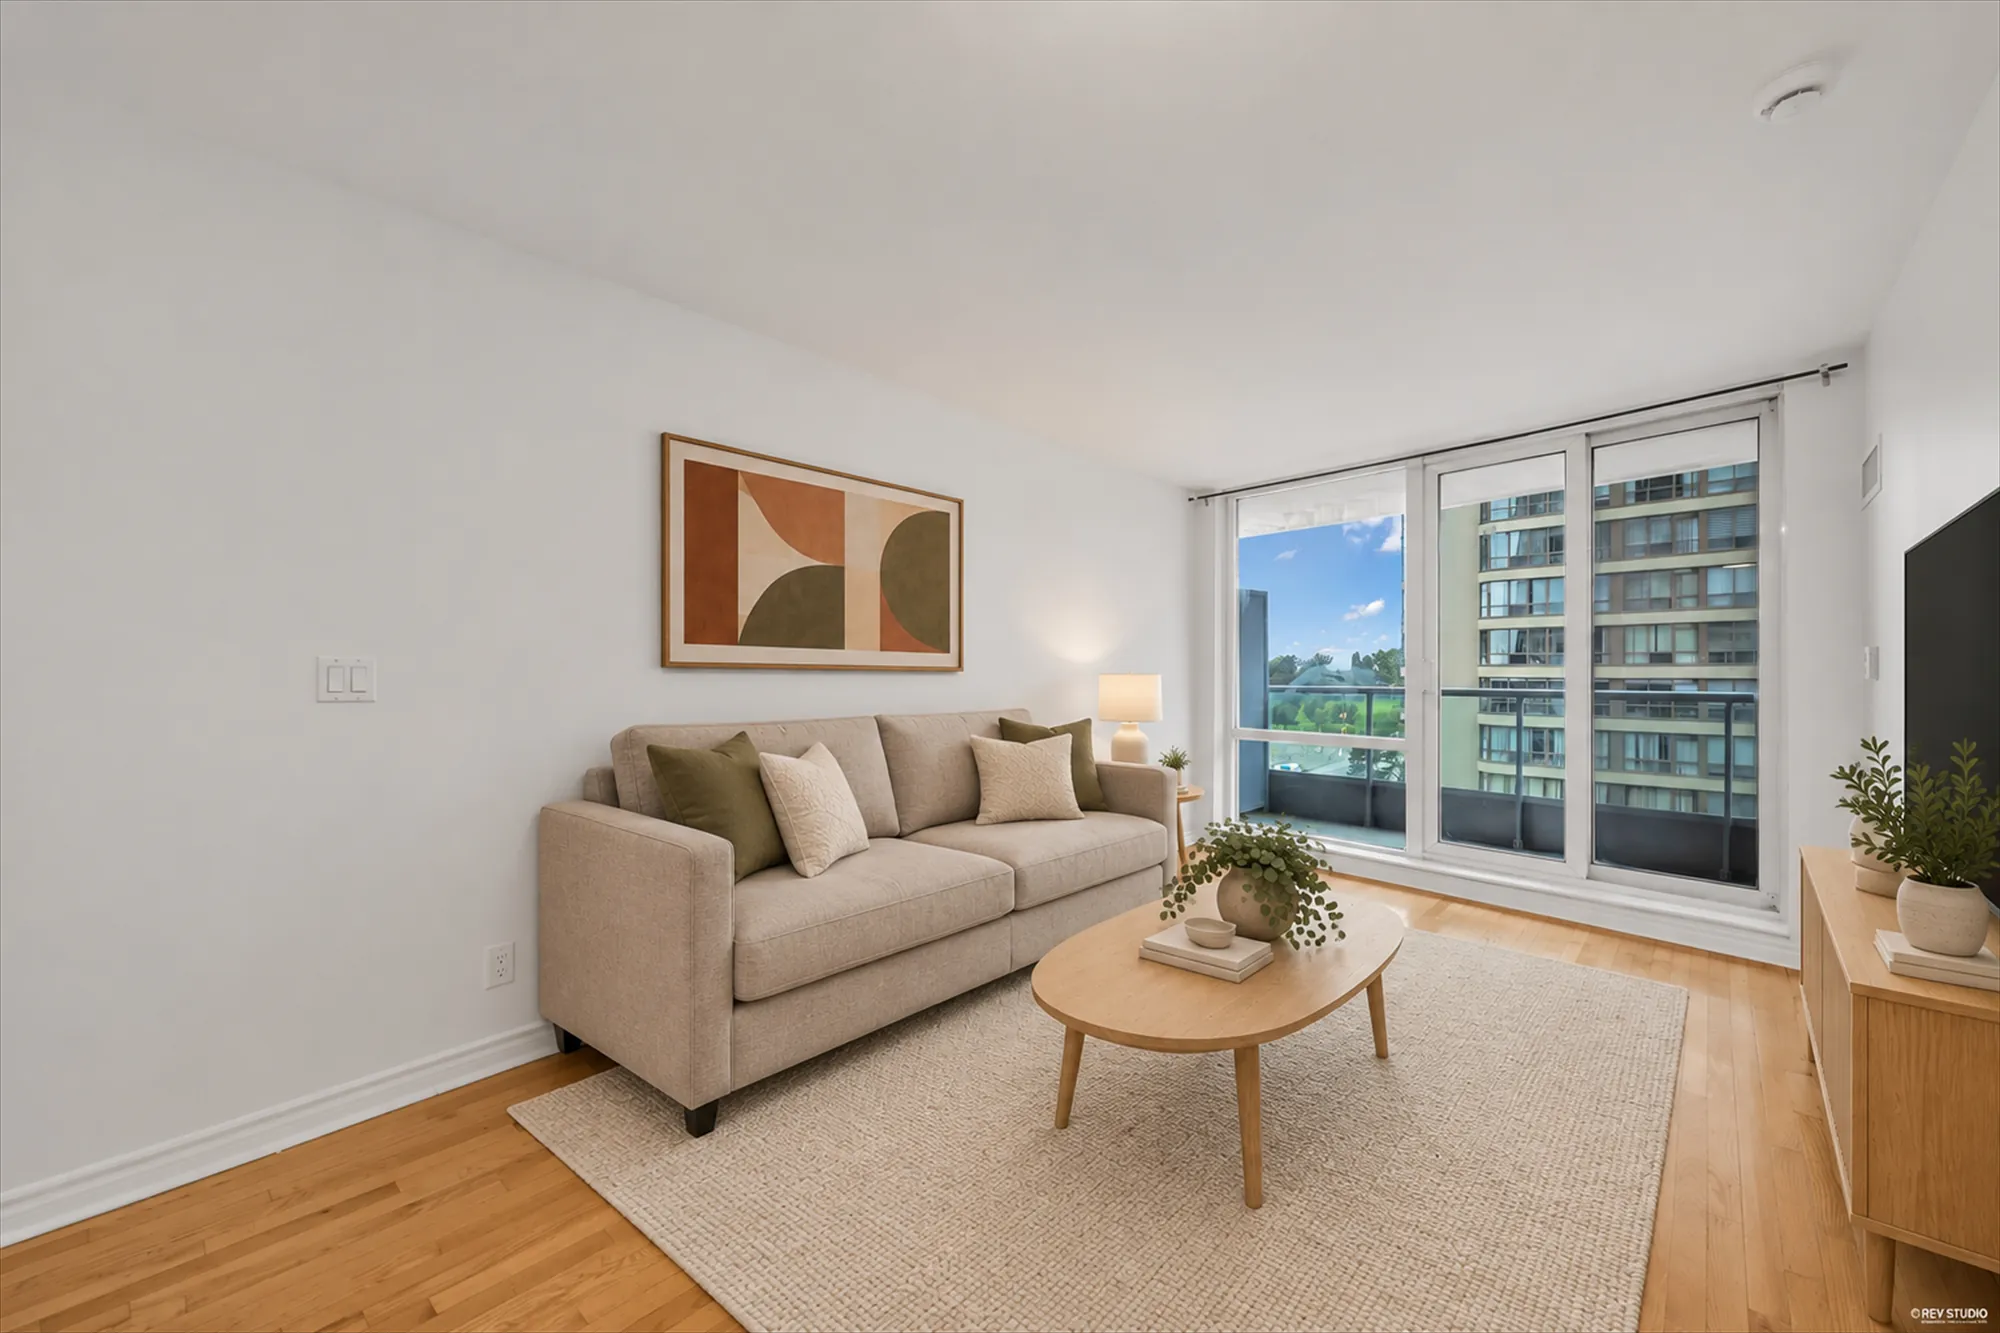
For lease at $2,100 a month on MLS® W13808850, listed by Forest Hill Real Estate Inc., Brokerage, Axel Francis, Broker, current at 22 September 2026. The apartment is empty, and five of the photographs below are virtually staged and labelled on the image; each sits beside the unfurnished frame it was made from. We did not draw a floor plan for this home; MLS® gives its size as a range.
Inside
24 photographs
The apartment as it is, empty and newly painted, and five of the same frames virtually staged, labelled on the image, each beside its unfurnished original.
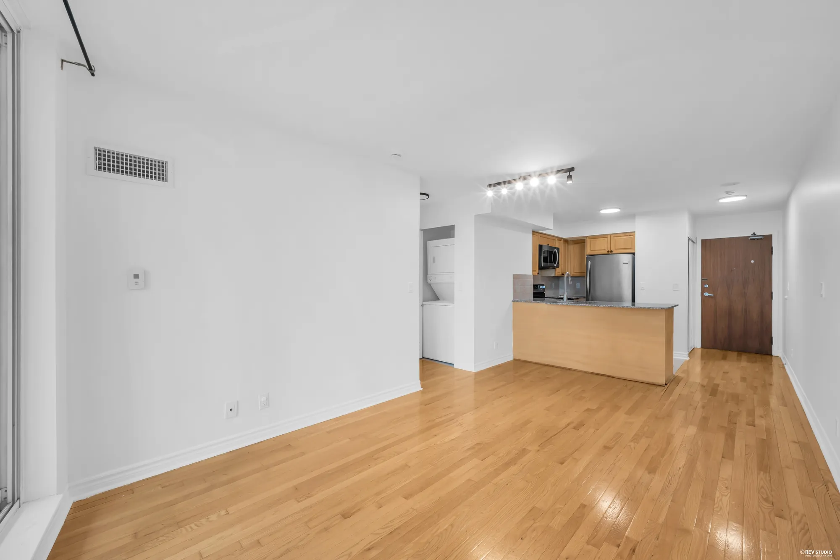
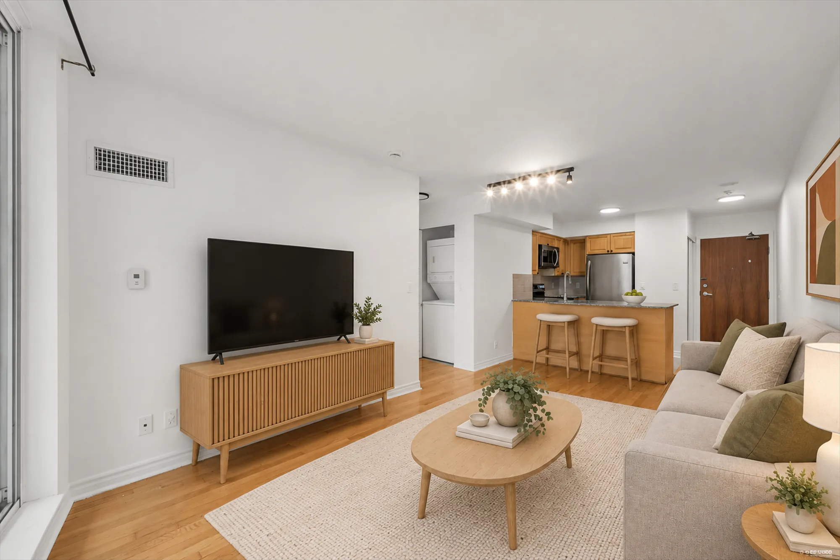
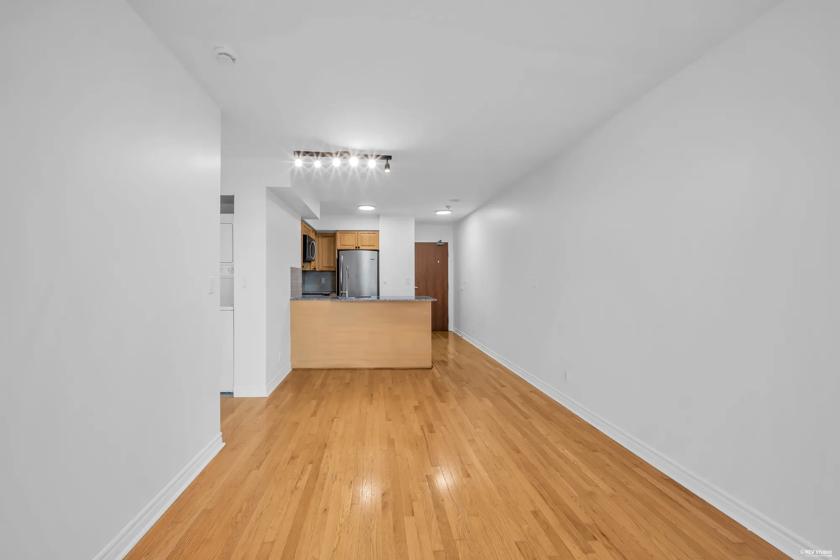
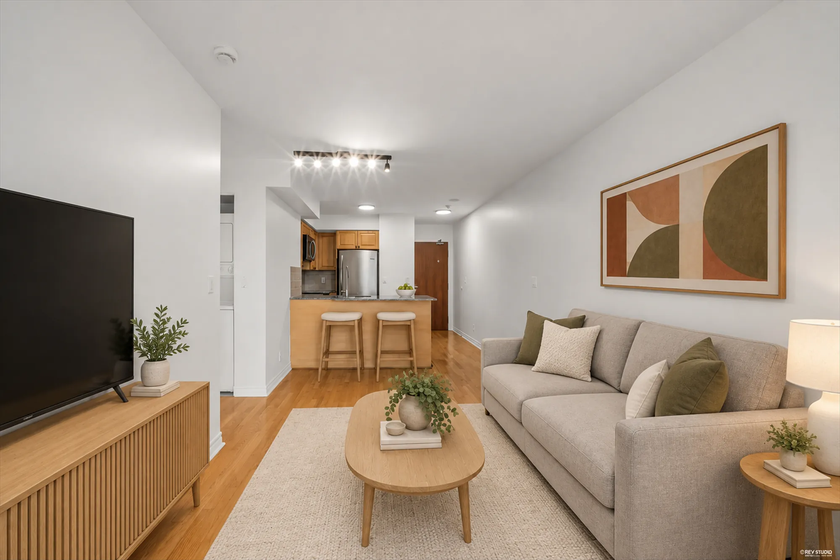
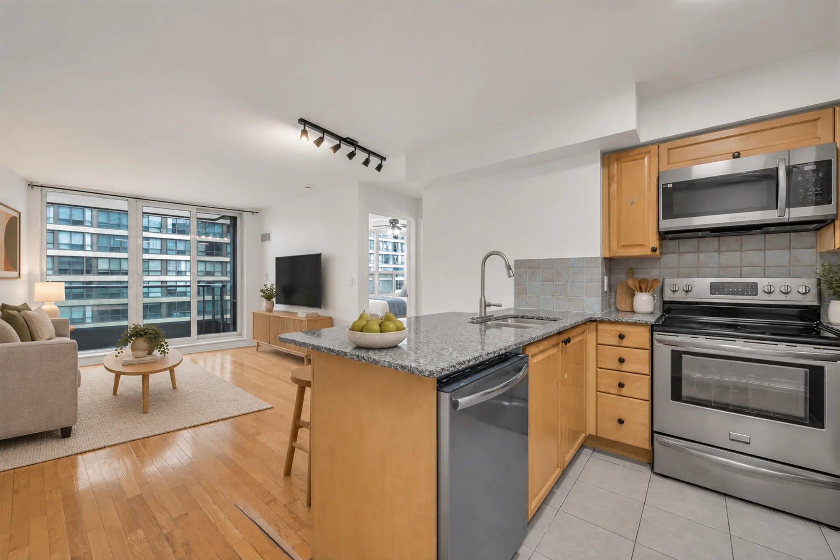
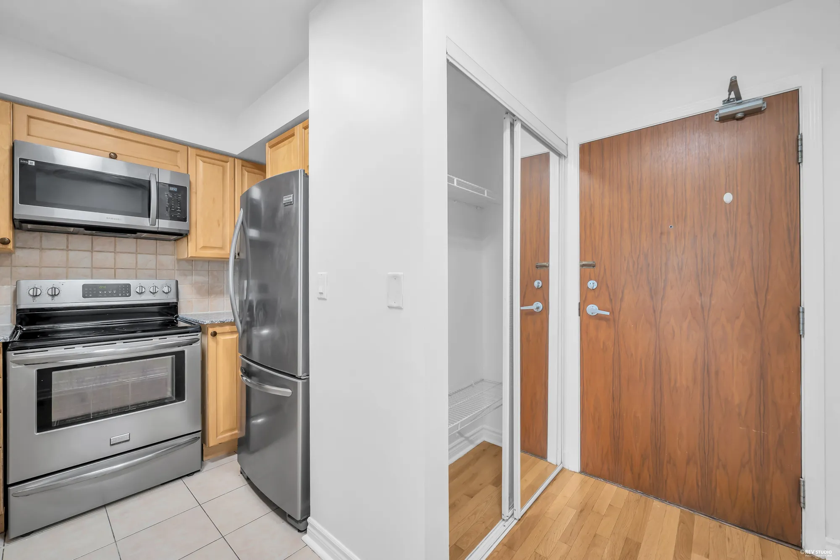
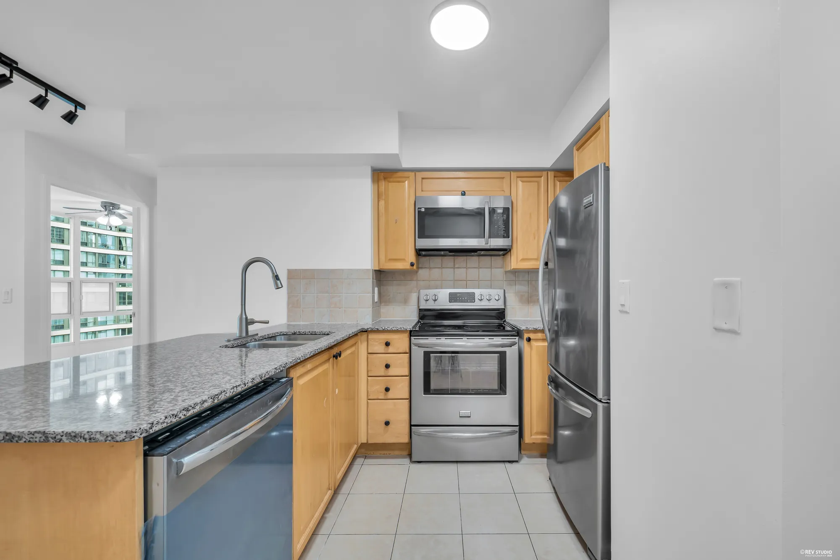
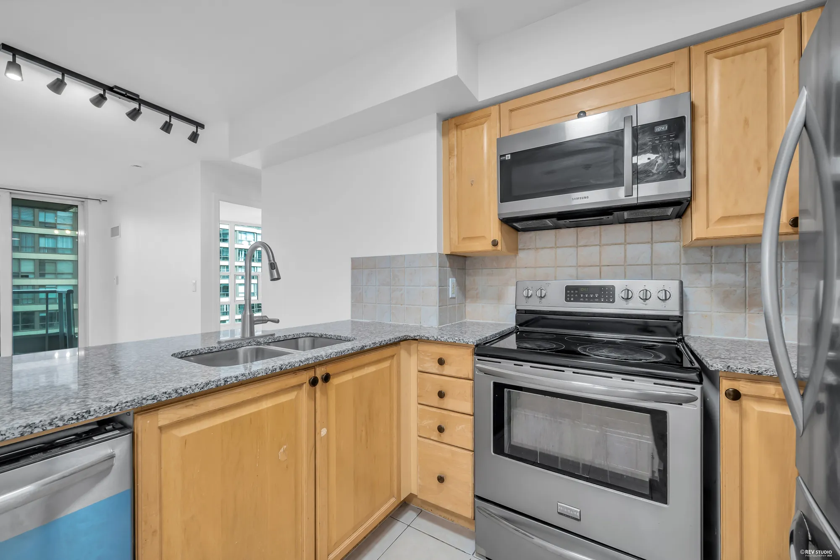
The view
4 photographs
From the balcony on the seventh floor: the courtyard’s fountain garden and drive below, the neighbouring towers, and the trees along the parkland to the east.
The building
9 photographs
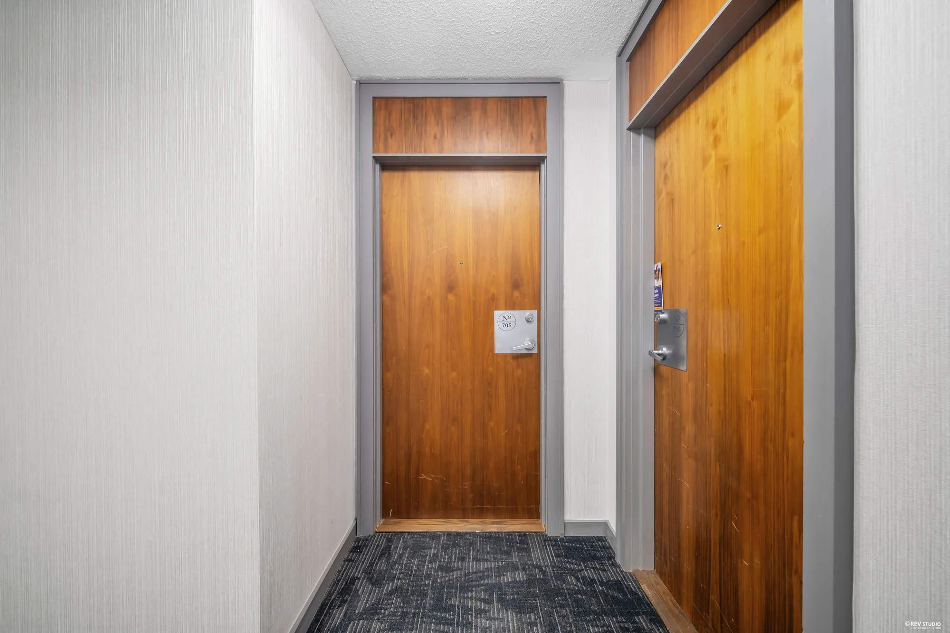
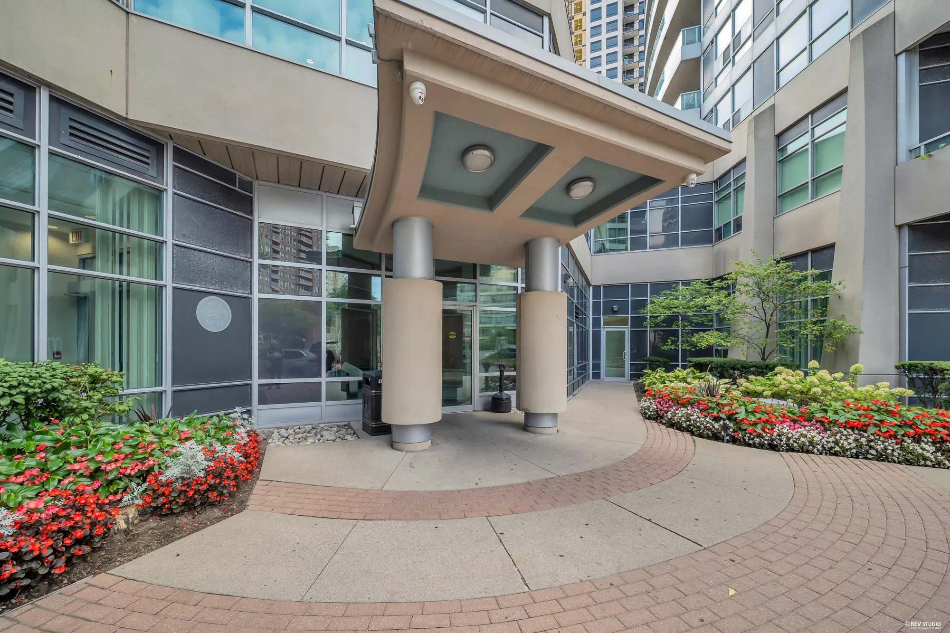
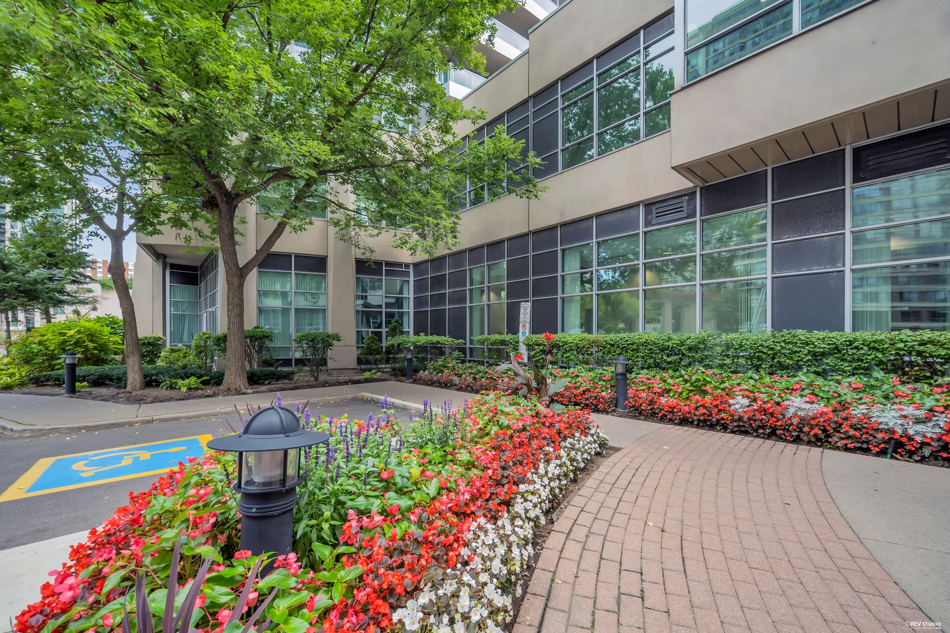
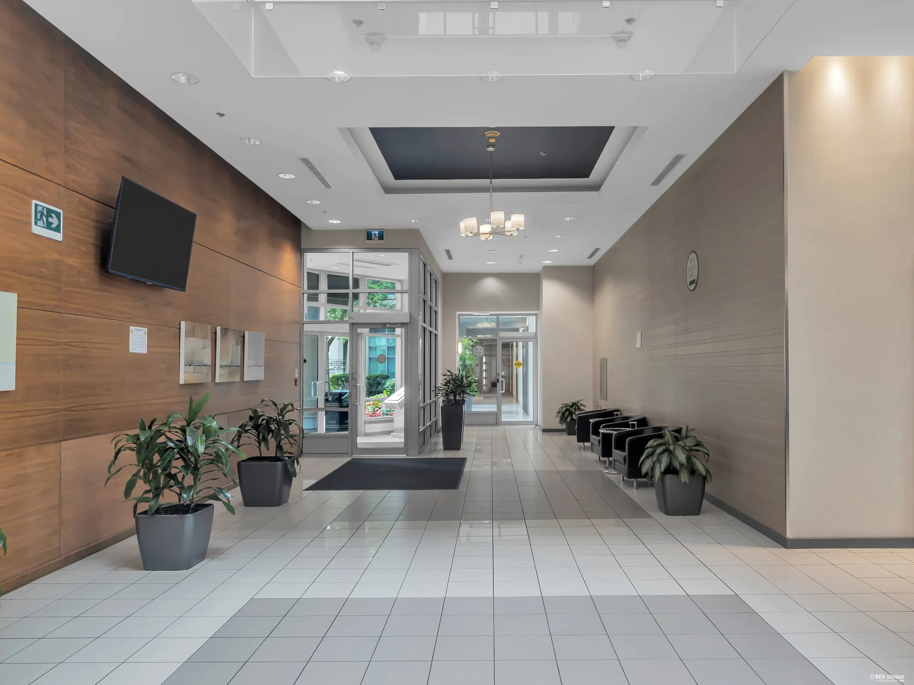
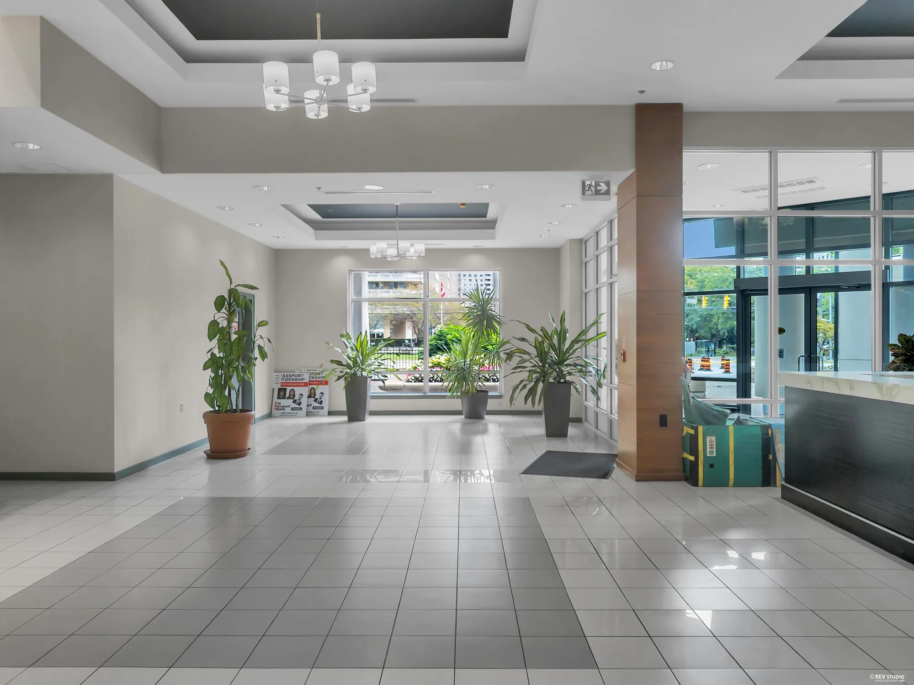
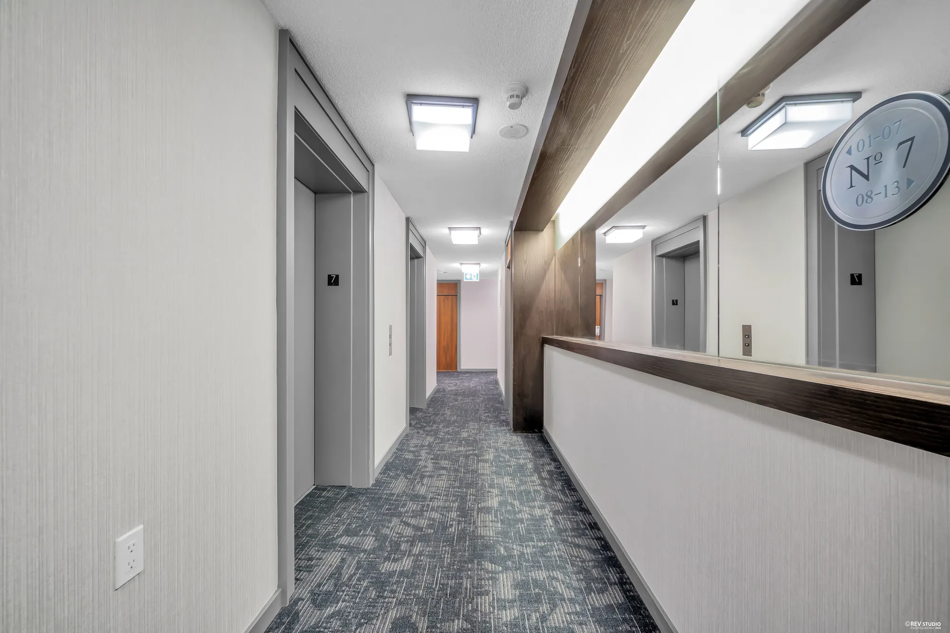
The entrance and the courtyard with its fountain garden and playground, the lobby and the seventh-floor corridor. The pool, gym and sauna that MLS® lists were not photographed.
Location
| School | Distance |
|---|---|
| Elm Drive Public School · Peel District School Board | 320 m |
| Fairview Public School · Peel District School Board | 430 m |
| Bishop Scalabrini School · Dufferin-Peel Catholic District School Board | 710 m |
| Thornwood Public School · Peel District School Board | 910 m |
| Father Michael Goetz Secondary School · Dufferin-Peel Catholic District School Board | 1.1 km |
| The Valleys Senior Public School · Peel District School Board | 1.1 km |
| T. L. Kennedy Secondary School · Peel District School Board | 1.4 km |
These are the nearest schools by straight line, not a statement of which school serves the address. The Peel District School Board and the Dufferin-Peel Catholic District School Board assign schools by address and change their boundaries; ask the board, or the agent, before you rely on it.
These are straight-line distances from the building to each place, measured from OpenStreetMap’s coordinates for 33 Elm Drive West, and they are not walking or driving times. Nothing here is a statement about school catchments. City Centre is the community name MLS® uses; the parks are the City of Mississauga’s, and the transit is GO Transit’s and MiWay’s.
Get in touch
Listing agent
Send a note and it opens in your own mail app, addressed to Axel. Nothing is stored on this page and nothing is sent anywhere else.